CONCEPT CREATION & ART DIRECTION
Habitare FAir Stand Design for Finarte
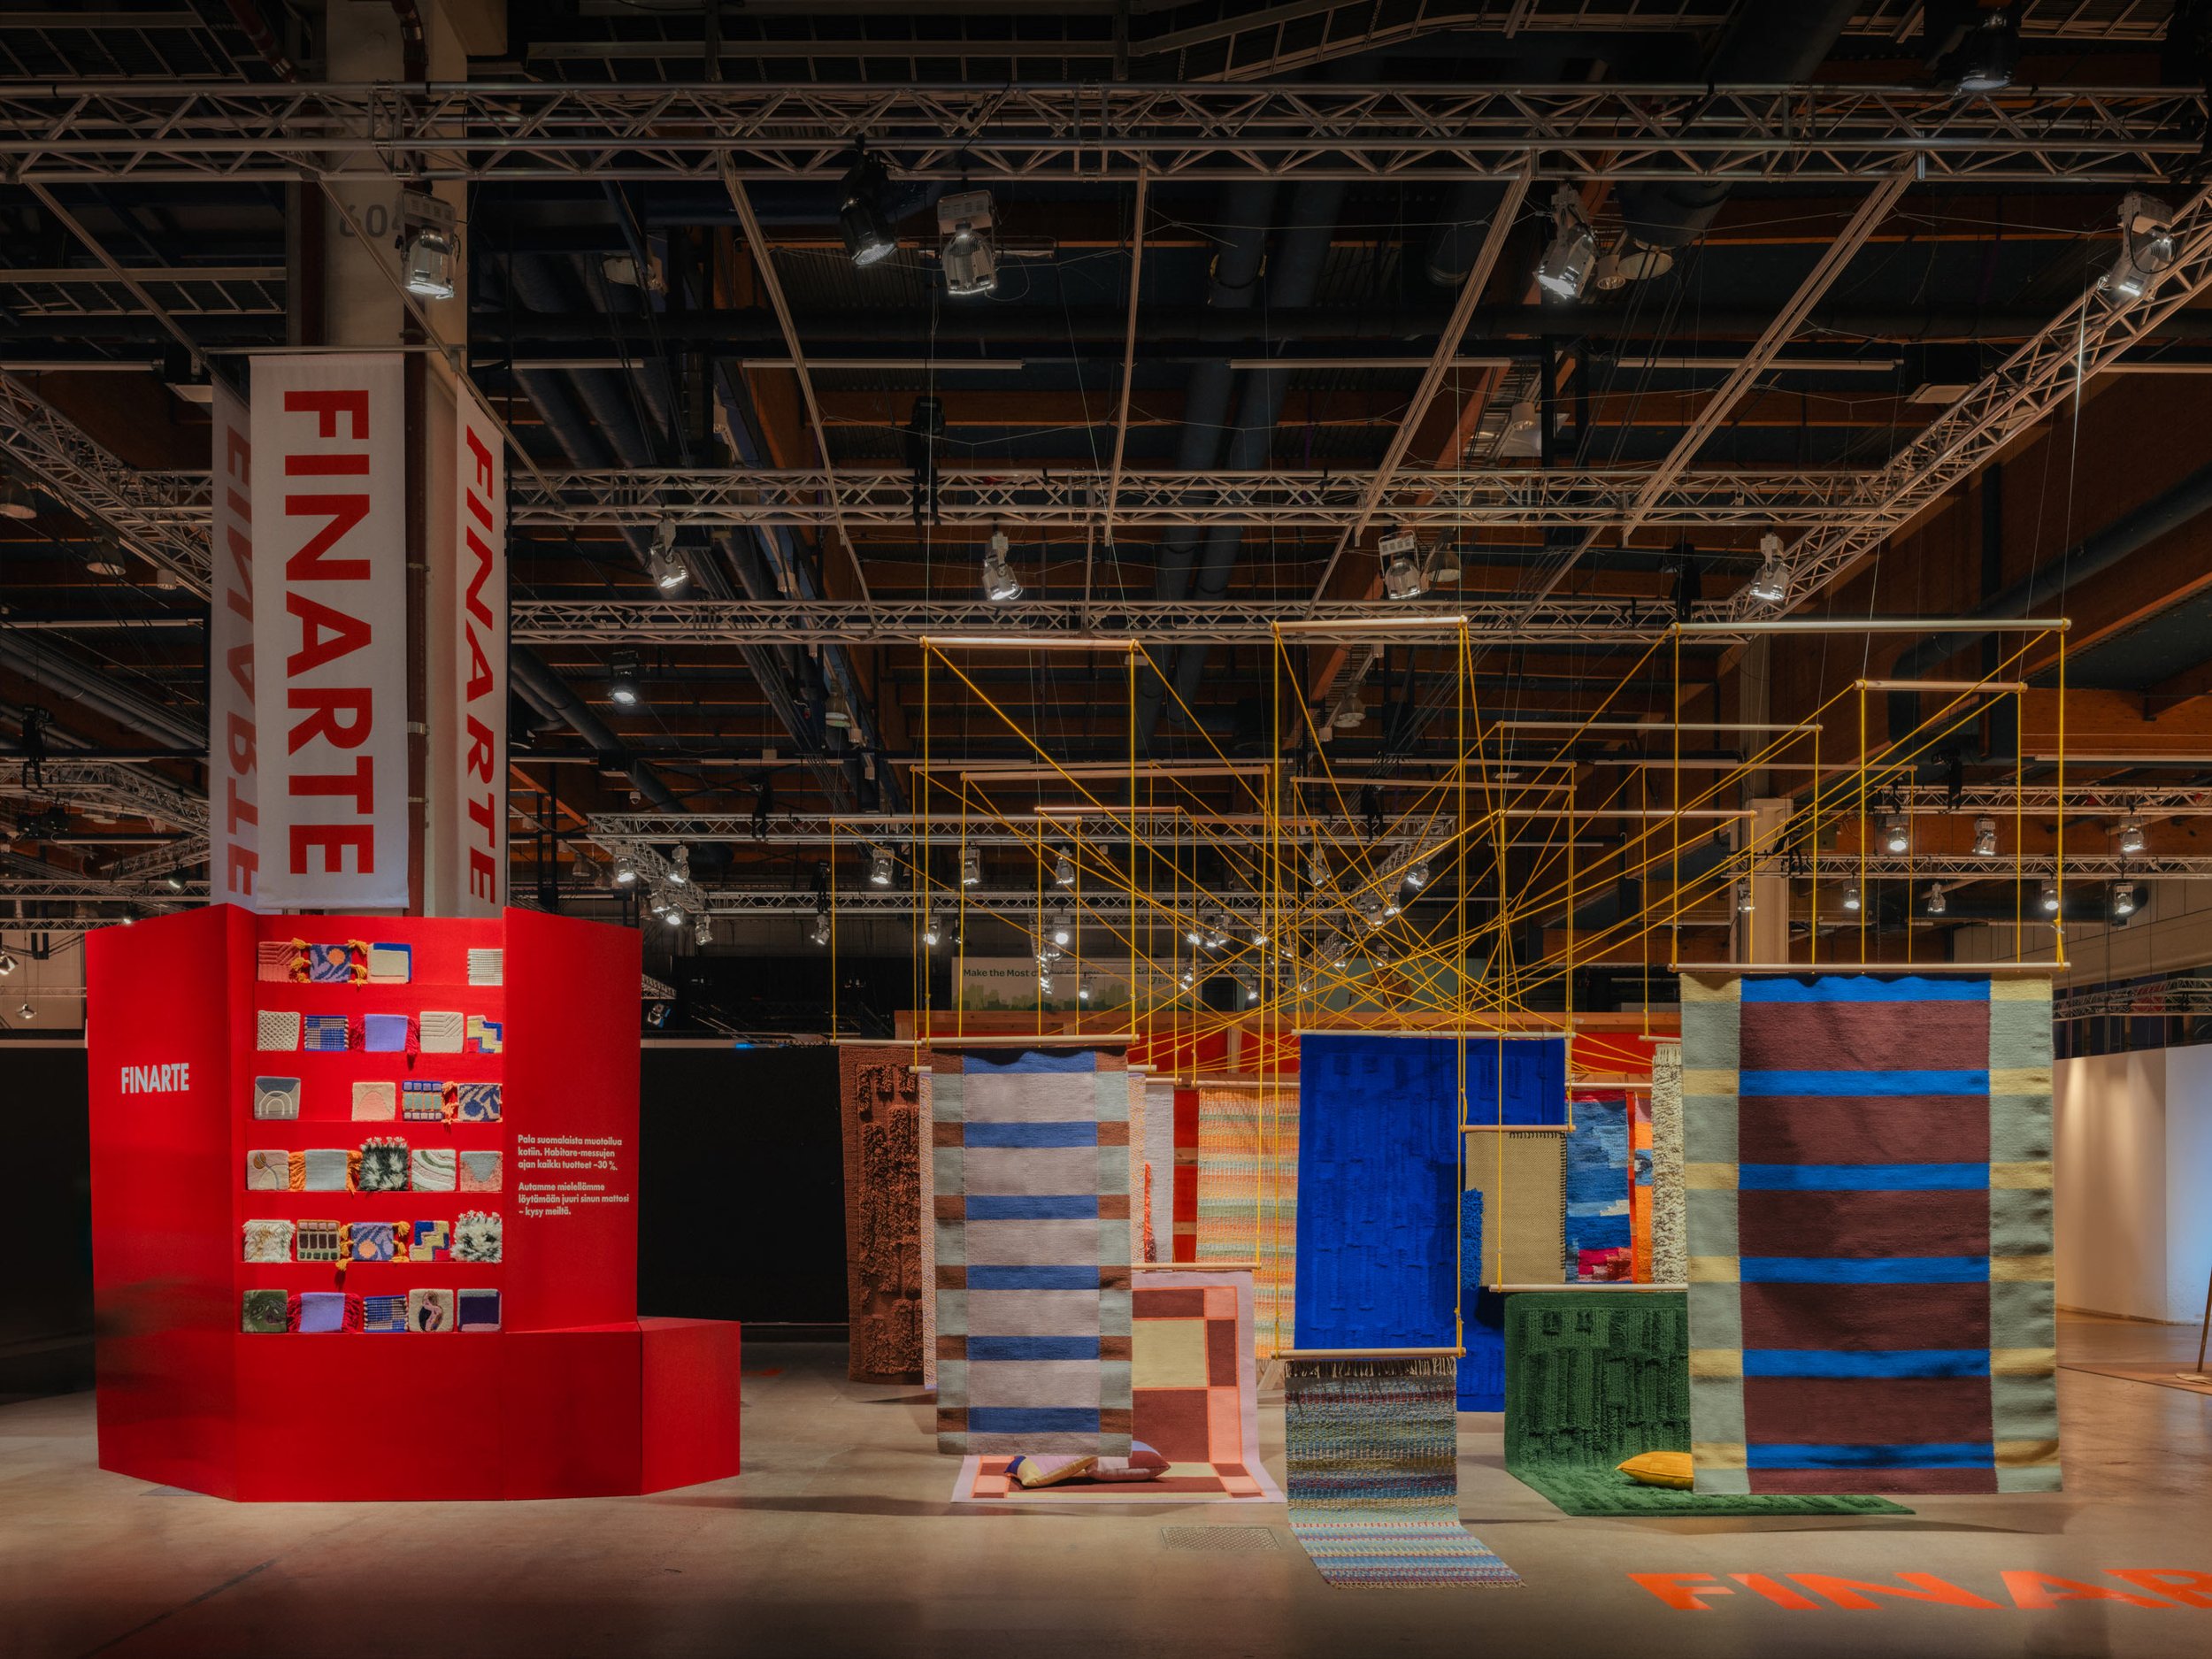
How to design a noticeable, award-worthy exhibition stand on a limited budget. That was the brief Finarte brought us for Habitare, Helsinki's leading fair for interior and spatial design.
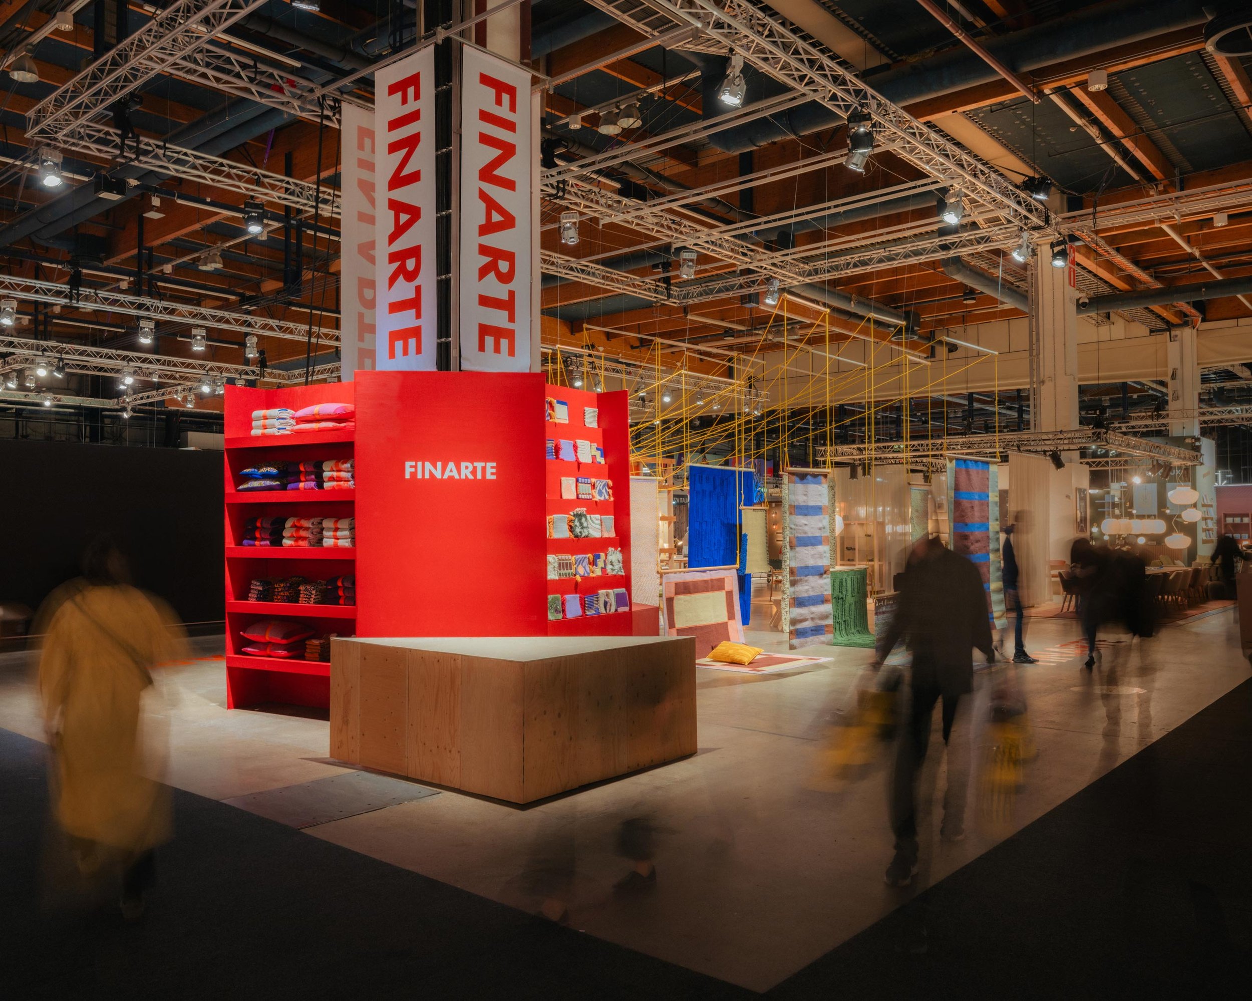
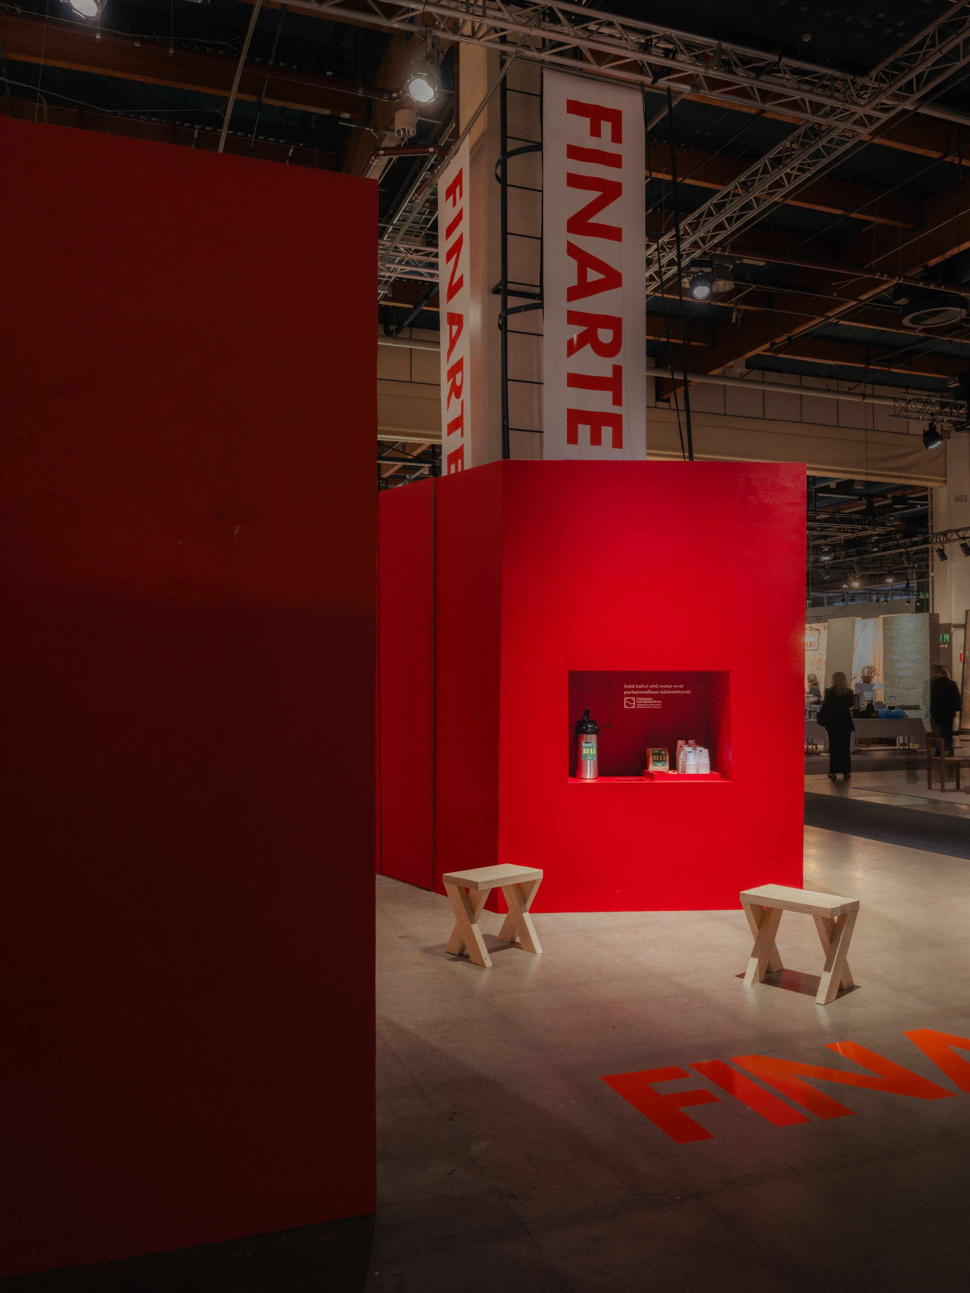
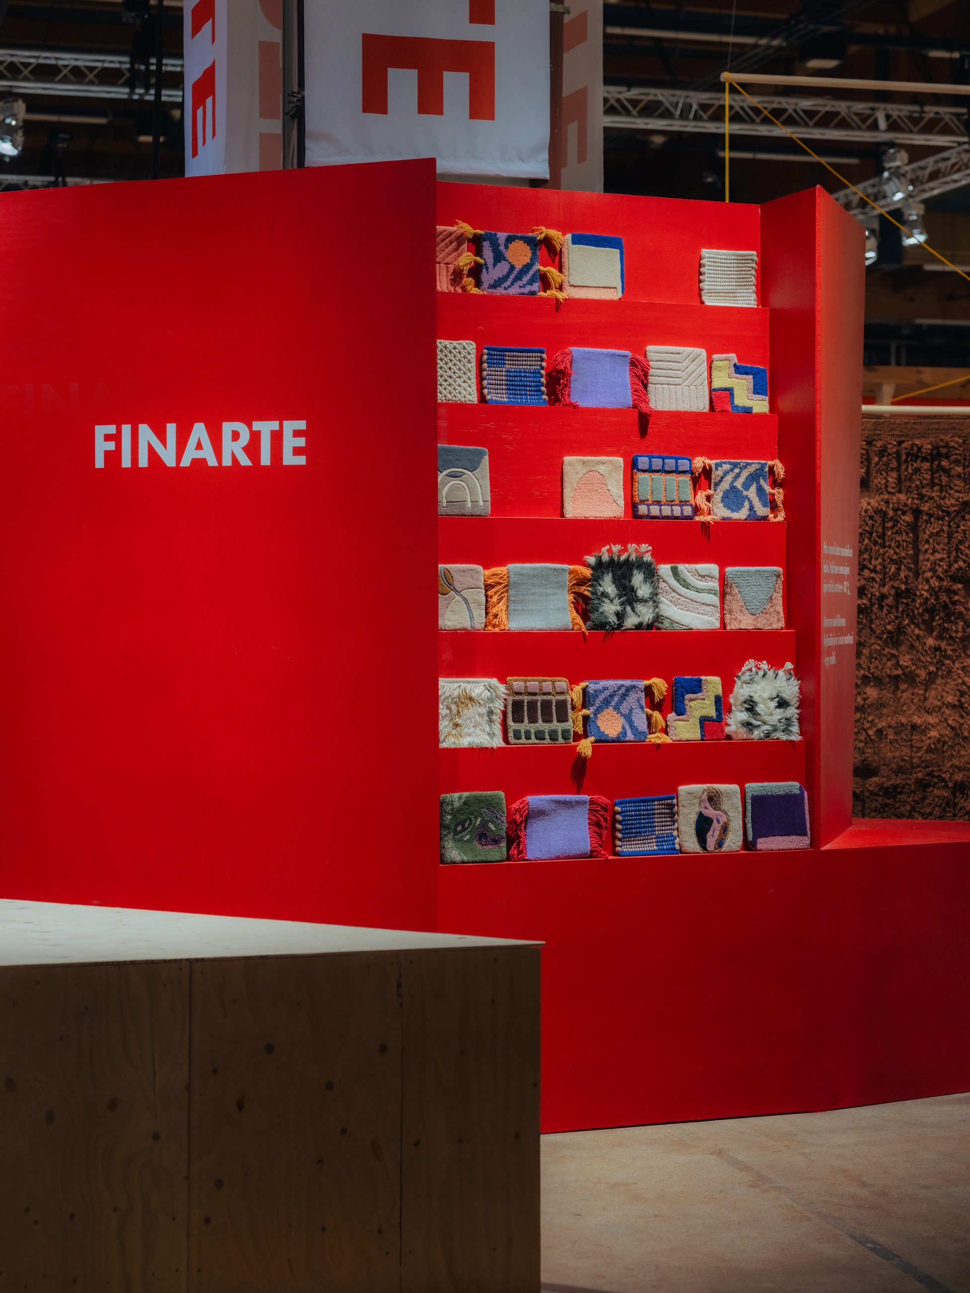
The stand needed to showcase a rug collection from multiple designers, inside a working space that also held a shop, a cafe, and storage, built around a fixed structural pillar.
THE CHALLENGE
THE Creative insight
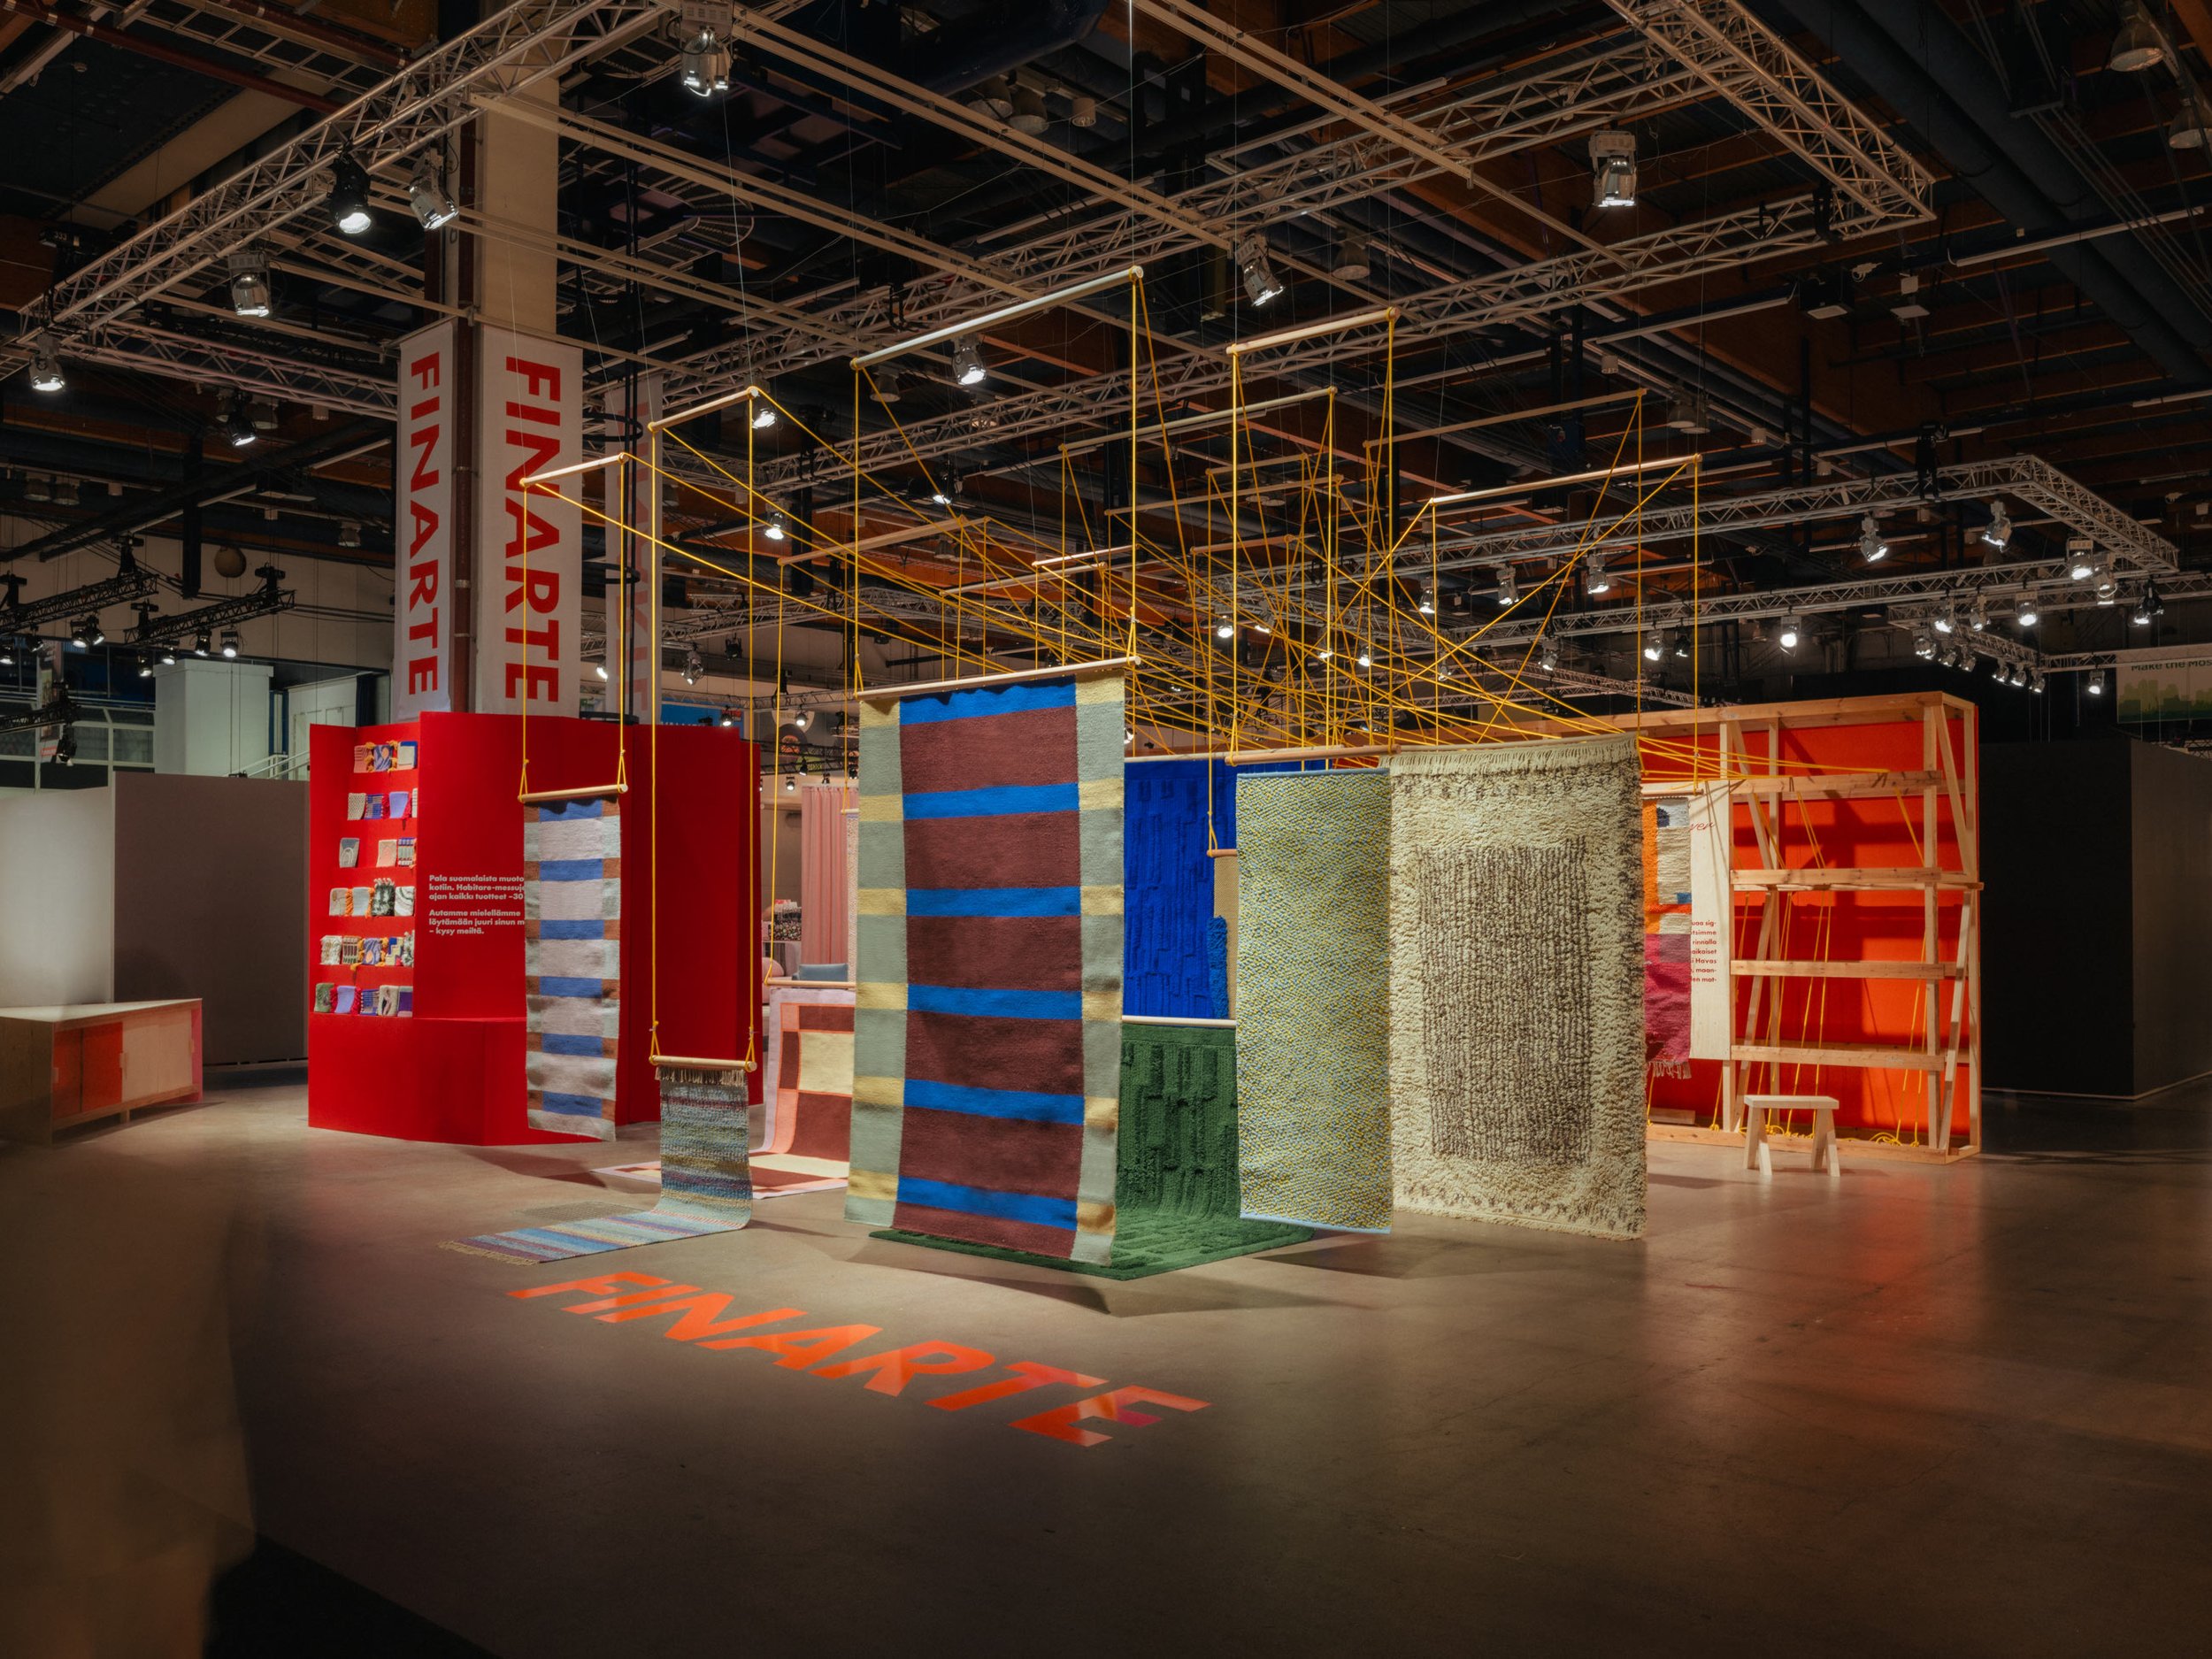
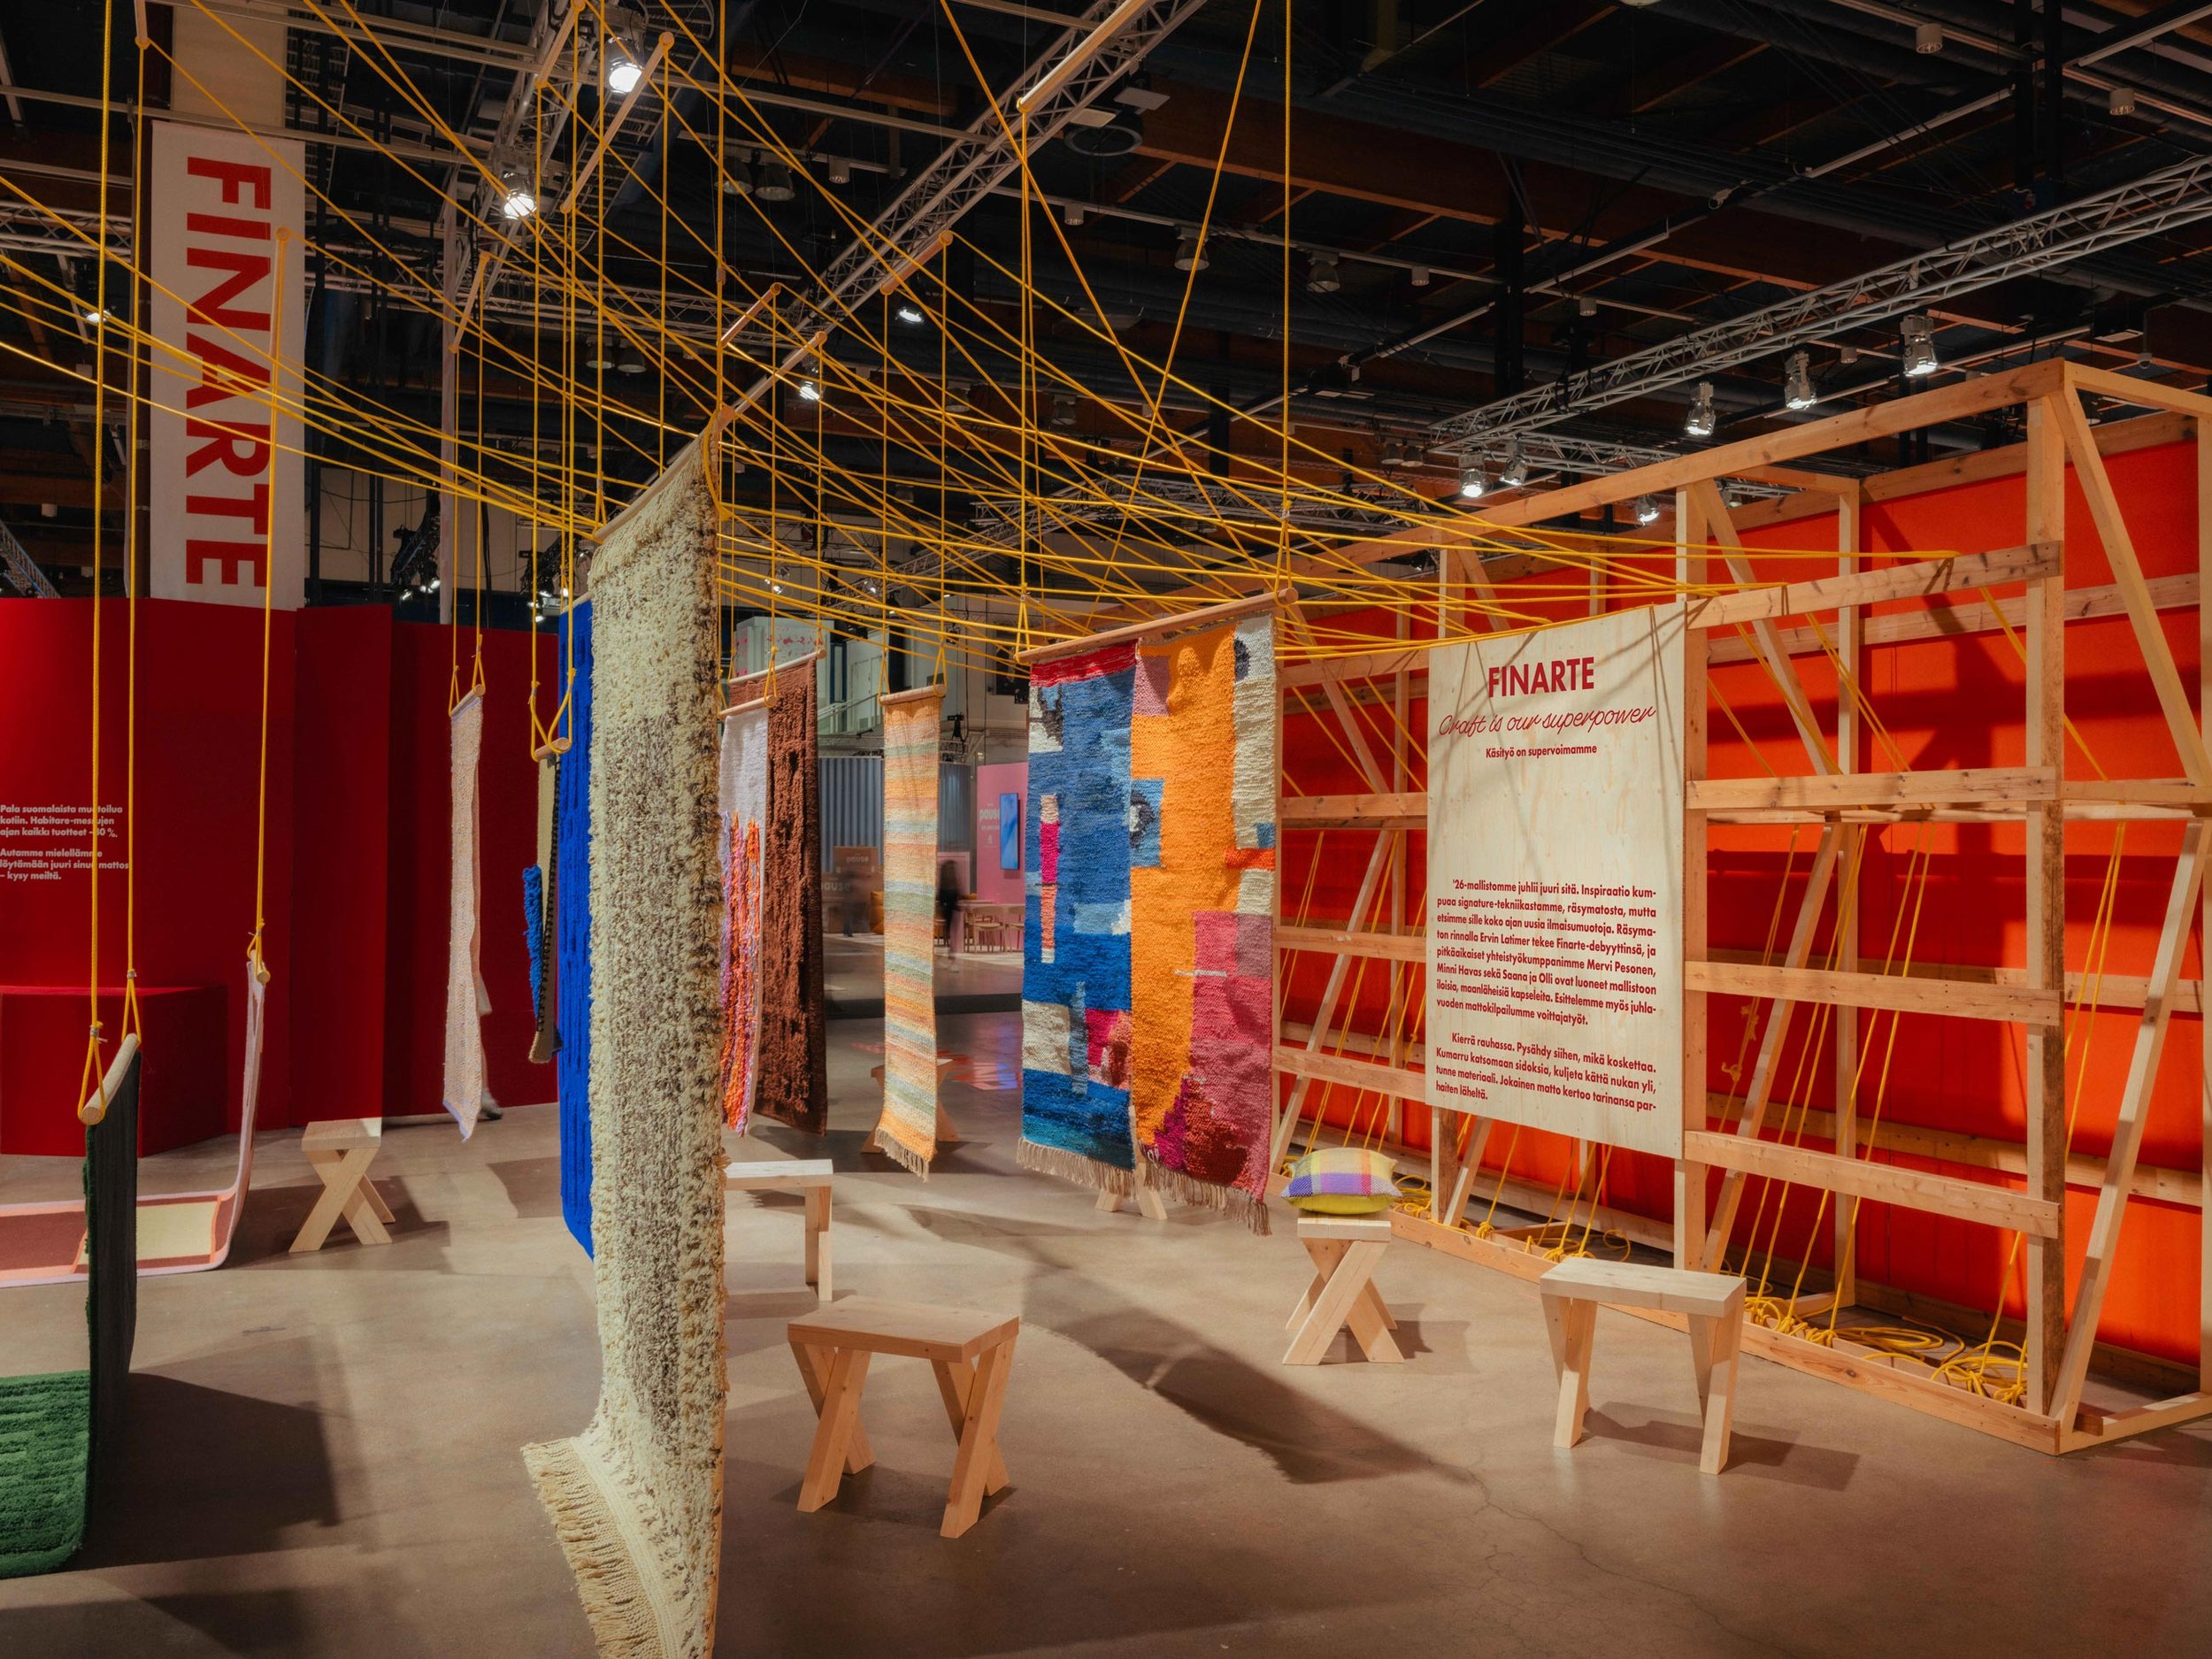
We looked at what makes Finarte Finarte: the meeting of everyday play and craft. The goal was a striking, on-brand space built from one idea. Let the weaving process itself define the room, instead of explaining it.
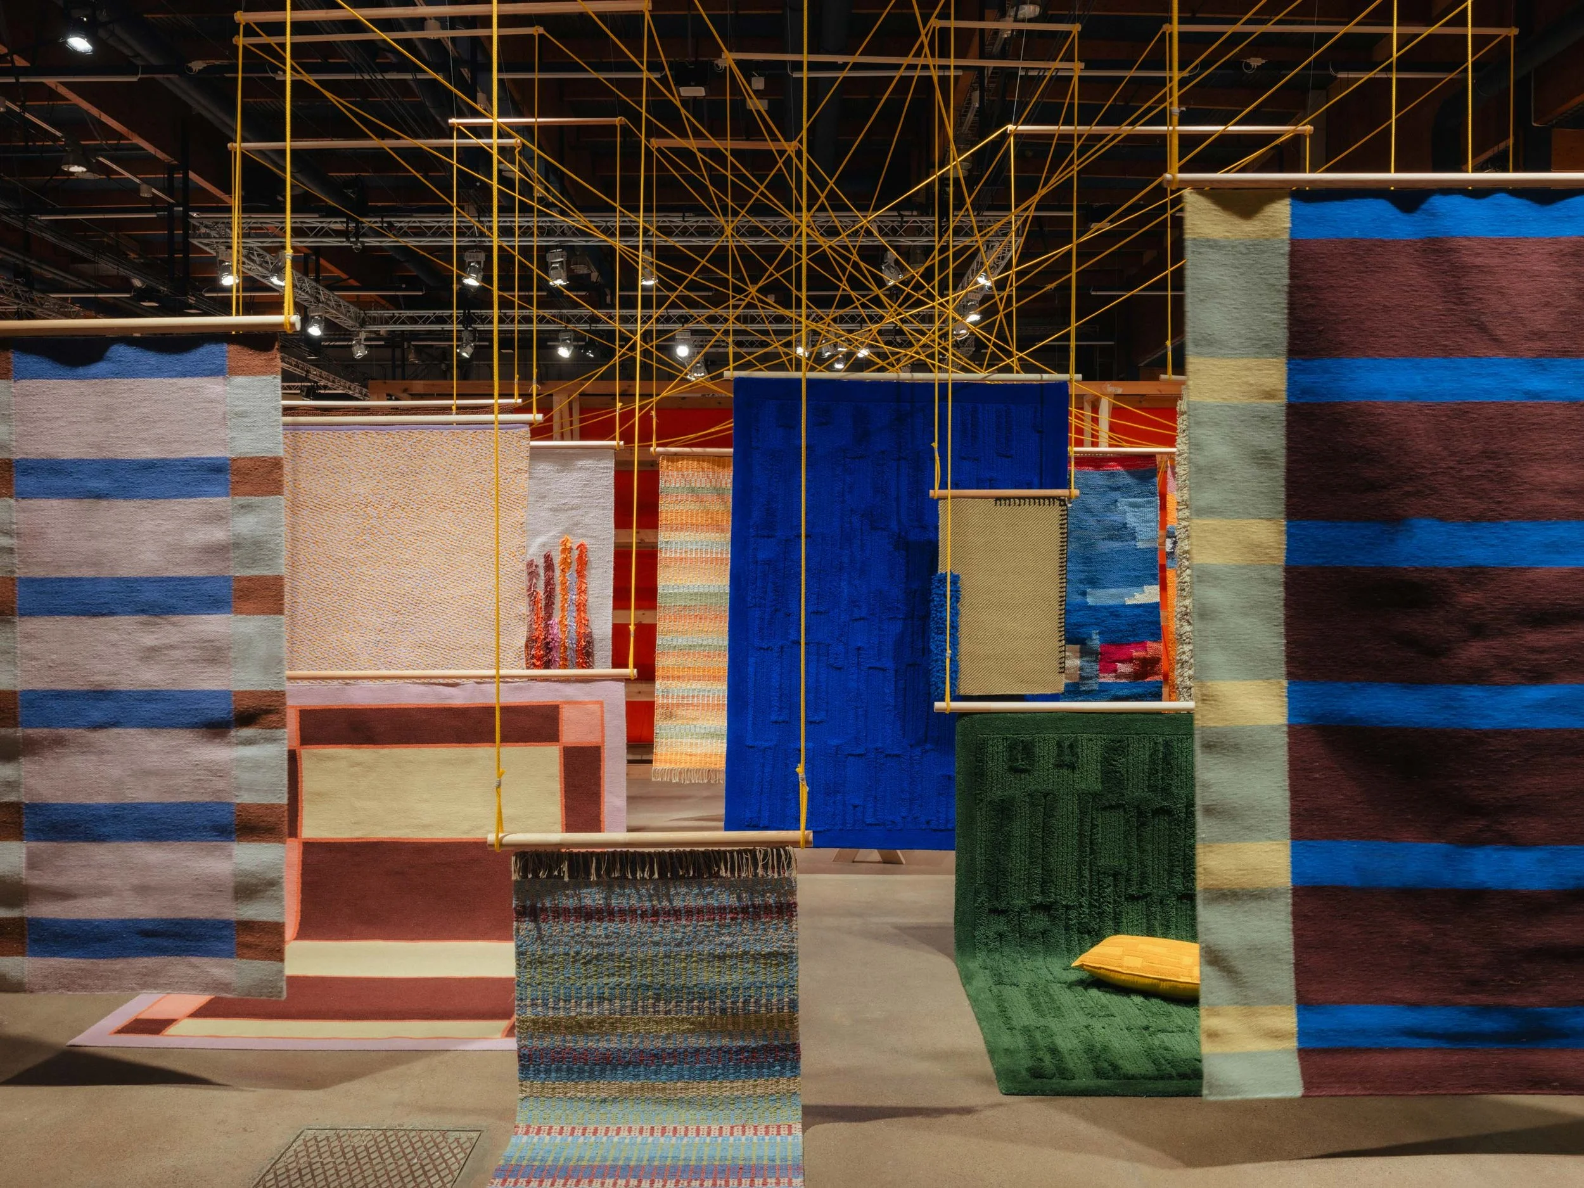
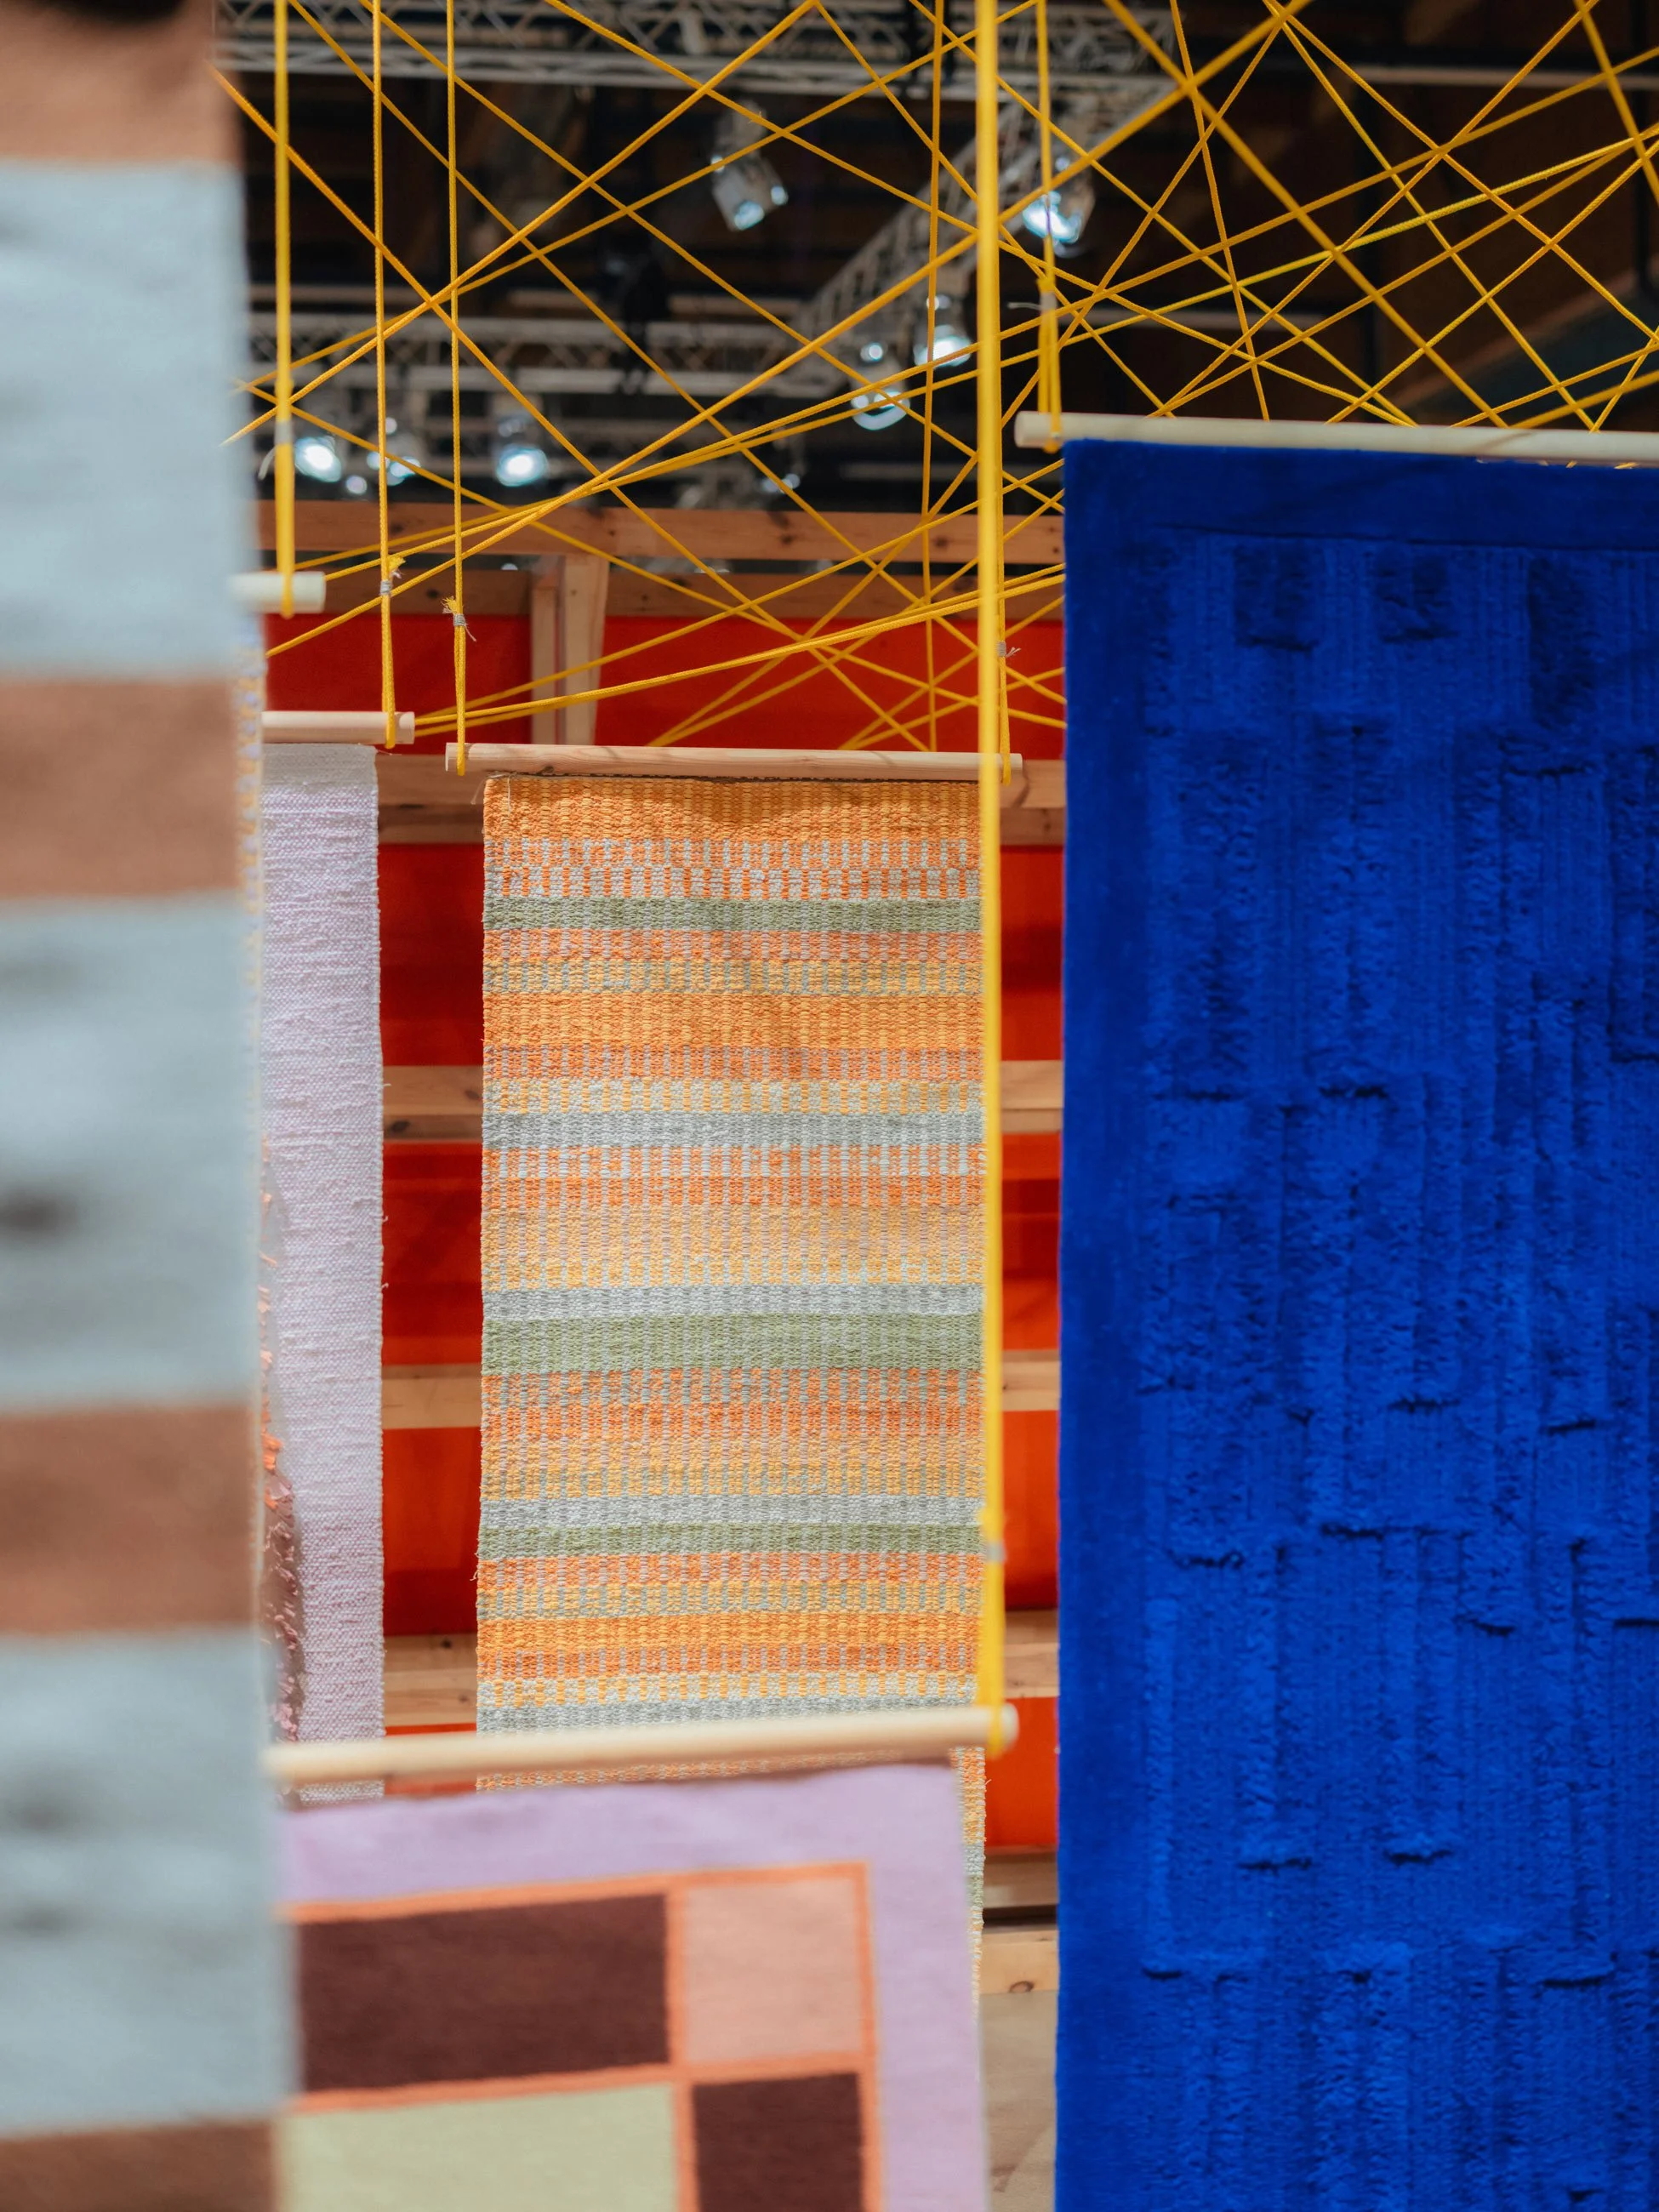
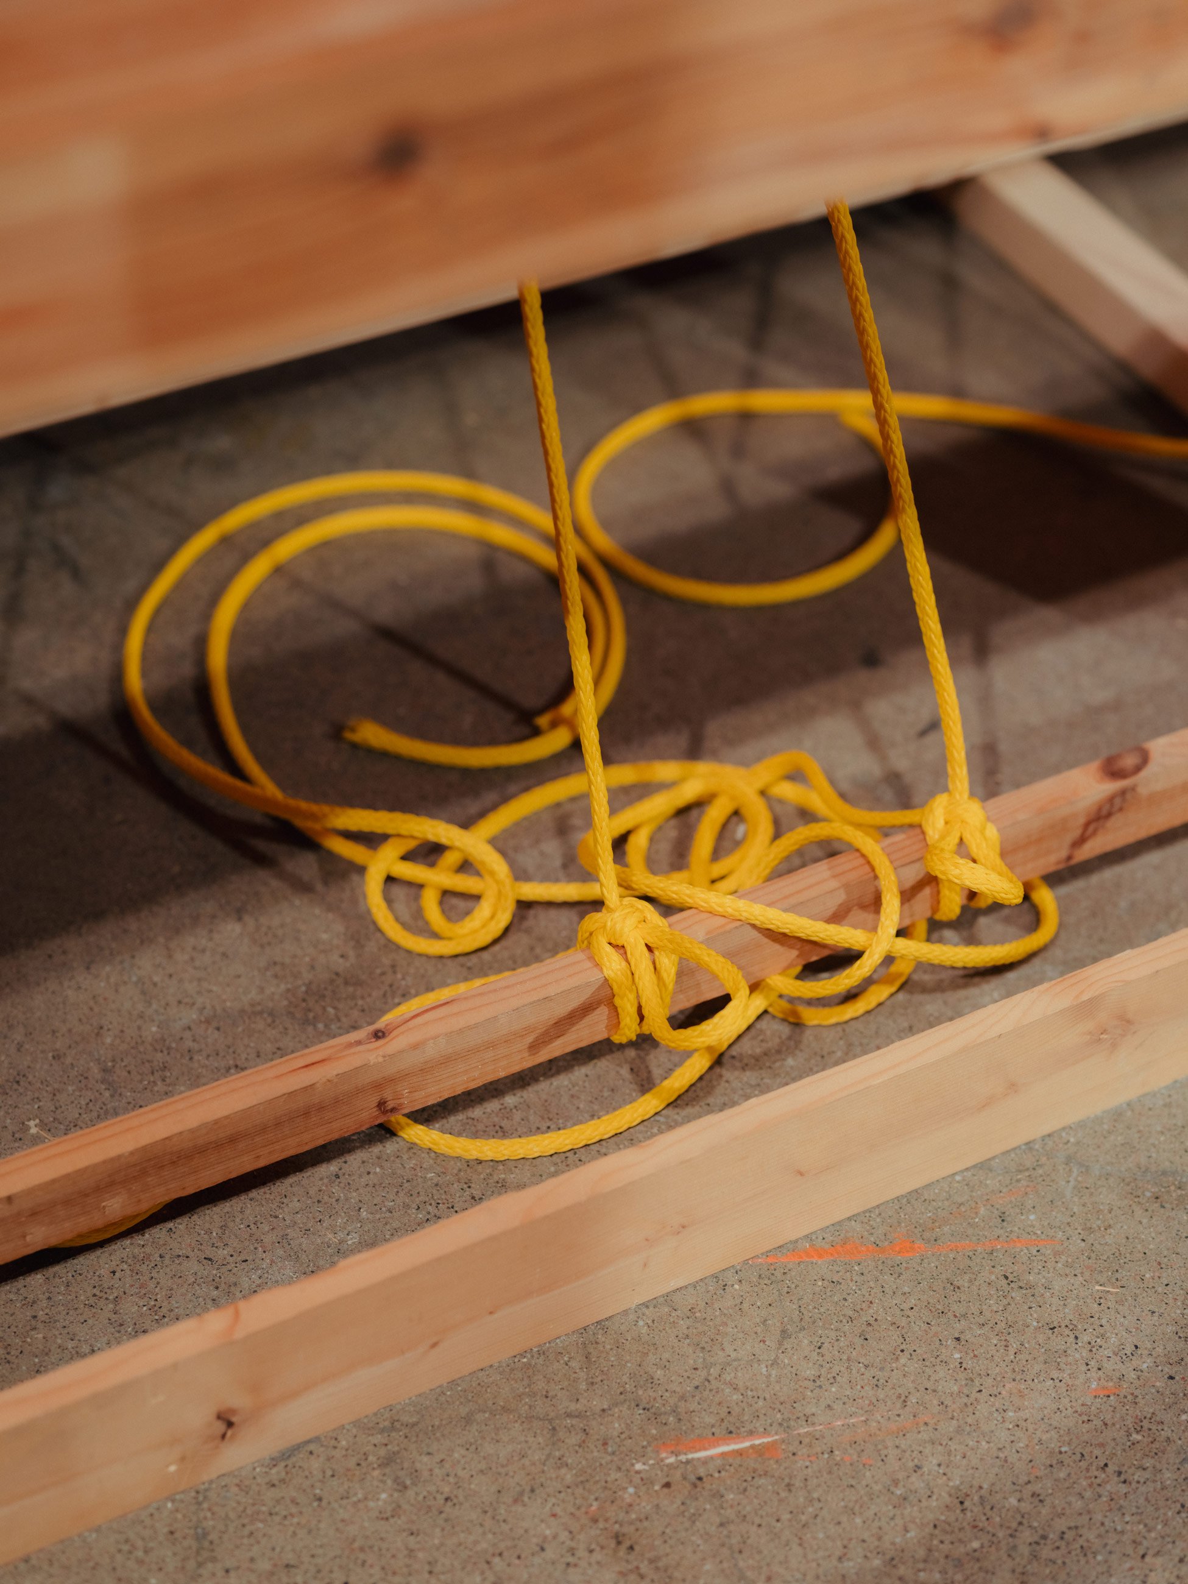
The stand is built like a loom. Colored rope reaches the ceiling in a repeating rhythm, and Finarte's rugs hang from it, suspended by their own weight, mid-weave. Visitors don't read about craft. They stand inside it.
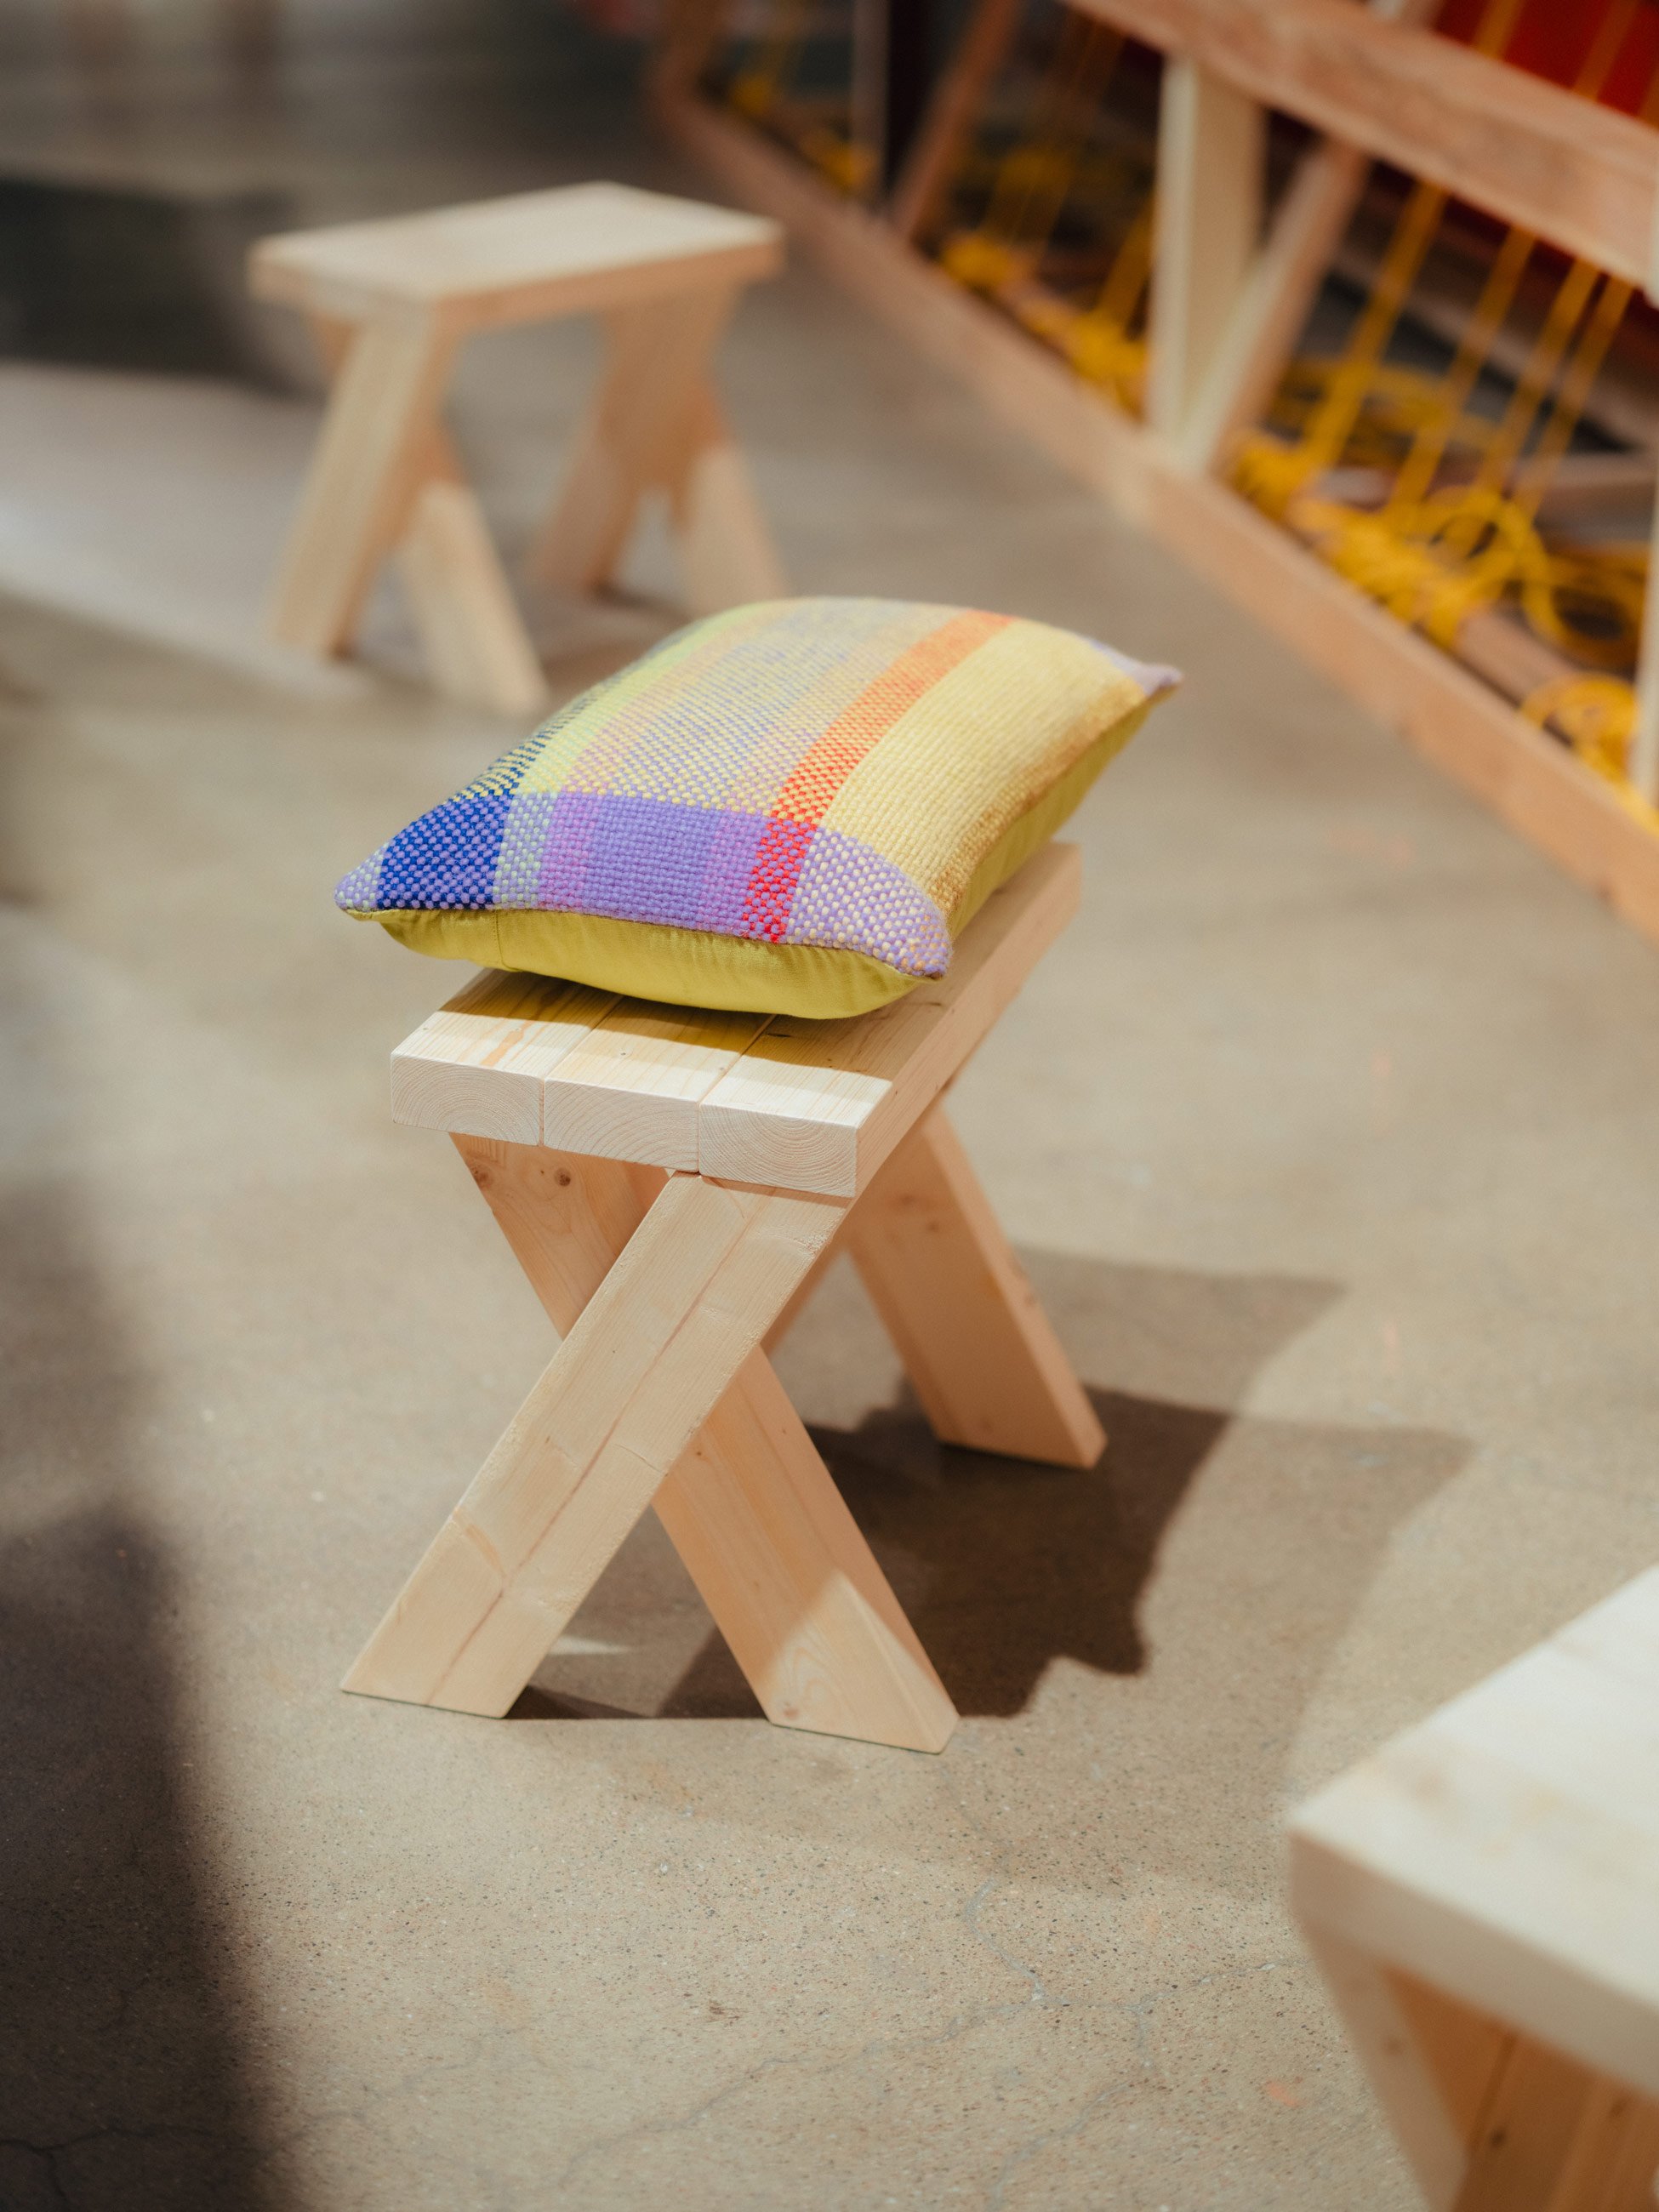
Materials stay raw: wood, rope, metal, paired with bold color accents on the floor and rope. Ropes and winches let individual rugs be raised or lowered, so the stand itself is interactive. Site constraints became design details: the concrete floor left exposed, the shop and storage built around the fixed pillar, which doubled as logo placement.
THE CONCEPT
The Best Fair Stand Design at Habitare, selected from over 500 stands.
THE RESULT
Client FINARTE, 2026
Concept KRISTA KÄRKI & OSSI KUNNAS
Art direction KRISTA KÄRKI
Architect OSSI KUNNAS
Builders OTTO, TEEMU
Honors and awards THE BEST FAIR STAND DESIGN, HABITARE 2026
Photos: HENRI VOGT